

12 Inspiring Modern Office Design Ideas for Today’s Workplaces
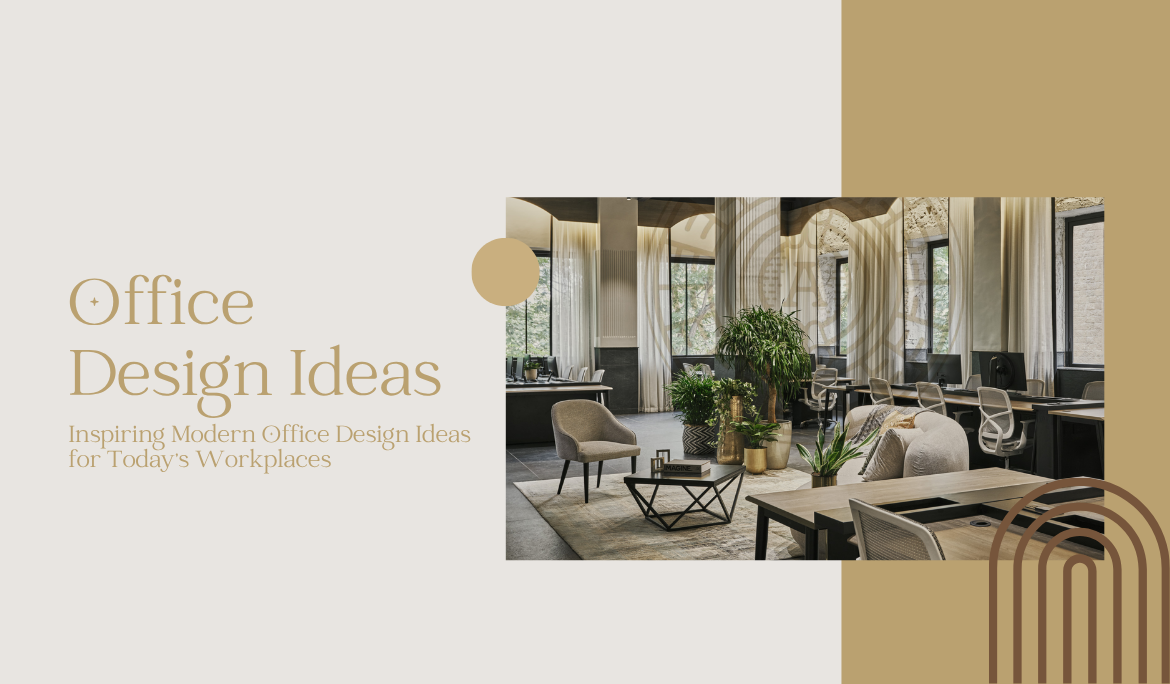
Office Design Inspiration merges activity-based spatial zoning, acoustic comfort, and tactile residential luxury. Key design ideas from an Experienced Luxury Interior Designer include creating silent deep-focus libraries, implementing fluted acoustic wood paneling (NRC > 0.80), integrating automated circadian tunable lighting (5000K daylight to 2700K afternoon), deploying biophilic living walls, and designing hospitality-grade breakout lounges that enhance cognitive productivity by up to 20%.
The Transformation of the Modern Workplace
The corporate workplace has entered a profound architectural renaissance. Gone are the sterile, fluorescent-lit rows of uniform cubicles. Today’s premier modern offices are designed as magnetic destinations—spaces that inspire collaboration, honor deep individual focus, and physically embody brand prestige.
When employees have the flexibility of hybrid work, the physical office must offer an elevated sensory and functional environment that remote setups cannot replicate.
12 Inspiring Modern Office Design Ideas for business
1. Activity-Based Flexible Zoning (ABW)
Instead of assigning static desks, divide the floor plan into functional cognitive zones: silent focus libraries, bustling collaborative commons, private phone booths, and social café hubs. This gives teams the autonomy to choose the optimal environment for every task.
2. Residential-Luxe (Resimercial) Aesthetic
Introduce the warmth and tactile refinement of high-end residential interiors into corporate lounges. Incorporate plush velvet swivel chairs, custom fluted walnut millwork, brushed brass accents, and low-profile modular sofas to soften the corporate feel.
“When designing modern corporate headquarters, we deliberately strip away the cold sterility of traditional offices. By bringing in rich natural stone, tactile timber veneers, and layered warm lighting, employees feel valued, relaxed, and genuinely energized to create.”
— Sarah Sham, Principal Designer at Essajees Atelier
3. Integrated Acoustic Wood Slat Paneling
Cover prominent corridor and conference walls with micro-perforated acoustic timber slats backed with black recycled PET acoustic felt. This absorbs lateral flutter echoes while introducing rhythmic vertical architectural lines.
4. Automated Circadian Tunable Lighting
Replace harsh 6500K fluorescent tubes with smart DALI-controlled LED systems that automatically shift color temperature throughout the day: 4500K–5000K crisp cool daylight in the morning to elevate mental alertness, 3500K–4000K balanced midday focus, and 2700K–3000K warm white in the late afternoon.
5. Floor-to-Ceiling Biophilic Green Walls
Incorporate preserved Scandinavian moss walls and automated hydroponic living planter systems in reception galleries and atrium light wells. Harvard public health studies show modern office setup with living greenery report a 26% increase in cognitive task scores.
6. Acoustic Micro-Booth Phone Enclosures
Install 1-to-2 person soundproof glass booths equipped with integrated halo lighting, acoustic felt interiors, and high-speed USB-C charging stations for seamless video conferencing without booking large meeting rooms.
7. The Hospitality-Inspired Café & Town Hall
Design the central cafeteria as an artisanal coffee lounge featuring terrazzo or Calacatta marble counter islands, custom banquet seating, and tiered stadium seating for all-hands company presentations.
8. Magnetic Flush-Mounted Glass Whiteboard Walls
Replace clunky rolling flipcharts with floor-to-ceiling back-painted magnetic glass panels that blend seamlessly into architectural wall cladding when not in use.
9. Motorized Ergonomic Sit-Stand Workstations
Equip open workstations with quiet, dual-motor electric height-adjustable desks paired with BIFMA-certified ergonomic task chairs and articulated gas-spring monitor arms.
10. Tech-Invisible Executive Boardrooms
Design prestigious meeting spaces with motorized flush under-table microphones, hidden cable retractor boxes, and 4K telepresence video displays integrated into bespoke leather or timber wall niches.
11. Curated Fine Art & Sculptural Galleries
Elevate brand identity by curating original contemporary art, bronze sculptures, and limited-edition design pieces in primary transit corridors, turning everyday movement into a gallery experience.
12. Dedicated Wellness & Mindful Recharge Pods
Provide quiet, screen-free meditation and recharge rooms featuring zero-gravity recliners, dimmable 2400K ambient lighting, and essential oil aromatherapy diffusers.
Workplace Acoustic & Performance Specifications
| Area / Feature | Recommended Material | Target Performance | Functional Impact |
| Ceiling Treatment | PET Felt Baffles / Acoustic Timber | NRC 0.85 – 0.95 | Eliminates upward voice reverberation |
| Wall Cladding | Fluted Fabric / Slat Paneling | NRC 0.75 – 0.85 | Traps lateral vocal flutter echo |
| Flooring | Cushion-Backed Carpet Tiles | NRC 0.35 – 0.50 | Dampens foot traffic & chair noise |
| Meeting Partitions | Double-Glazed Laminated Glass | STC 45 – 50 dB | Ensures executive meeting confidentiality |
Frequently Asked Questions
1. What are the key elements of an inspiring modern office?
An inspiring modern office space design from a luxury interior design company incorporates activity-based zoning (focus, collaboration, social), acoustic management (PET felt baffles and soundproof booths), circadian tunable lighting, ergonomic furniture, and warm residential-grade materials like wood and natural stone.
2. How does modern office interior design impact employee productivity?
According to the Gensler Workplace Survey, balanced agile offices with dedicated quiet zones and collaborative spaces boost employee focus, satisfaction, and innovation output by up to 20% while reducing cognitive fatigue.
3. What is the ideal desk-to-employee ratio for hybrid offices?
In hybrid workplace models where employees work 2–3 days remotely, an agile desk-to-employee ratio of 0.6:1 to 0.7:1 (60–70 desks per 100 employees) is standard, supported by bookable neighborhood desks and shared breakout spaces.